
Join Login
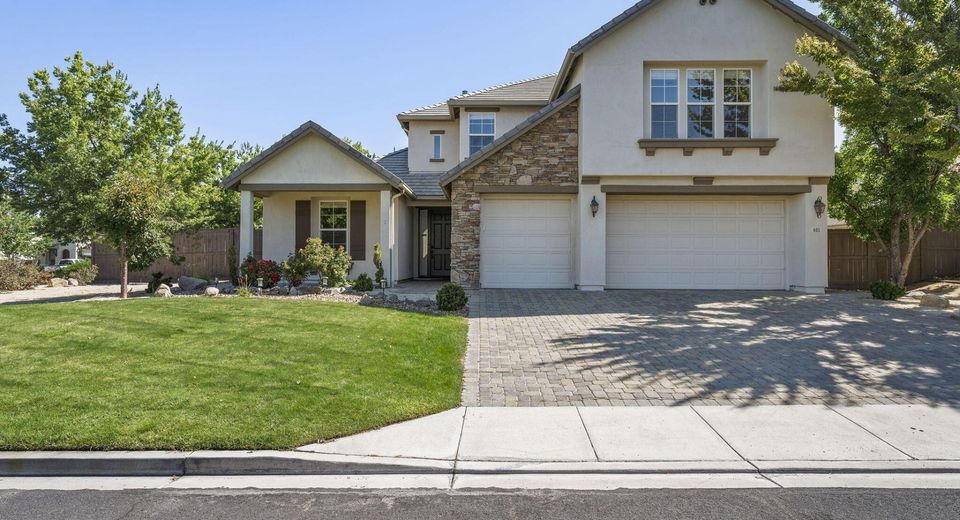
611 Caspian Court, Reno, NV 89521 Photo

47 Total Photos [Click to View All]

611 Caspian Court
Reno, NV 89521
$1,095,000
4 Beds | 3 full Baths | 3195 sqft | 0.25 Acreage

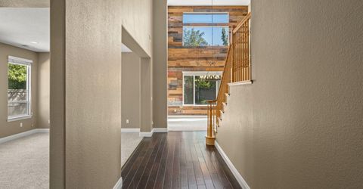
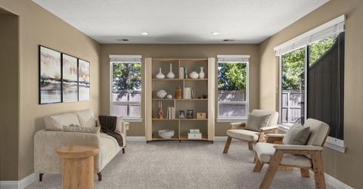
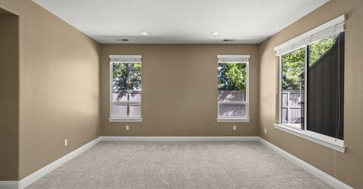
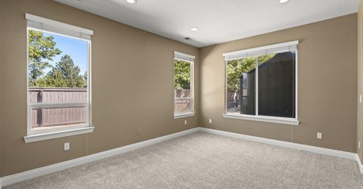
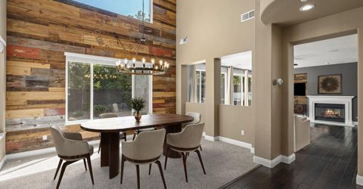
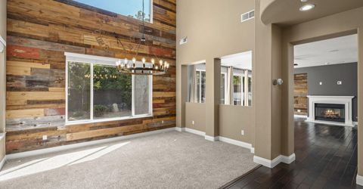
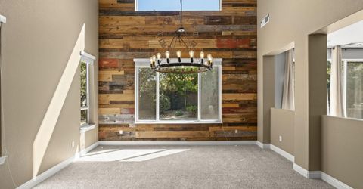
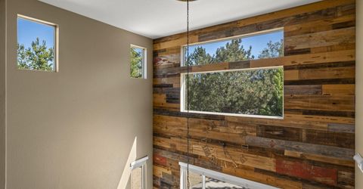
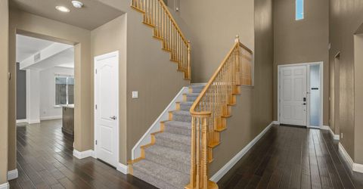
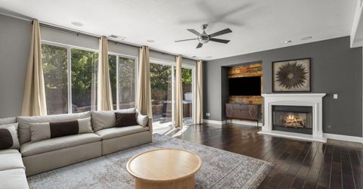
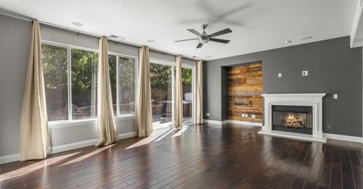
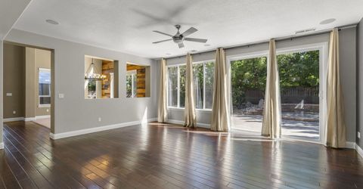
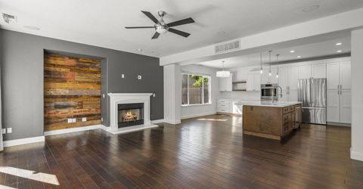
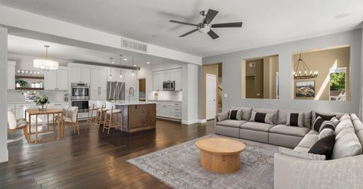
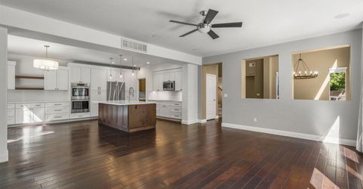
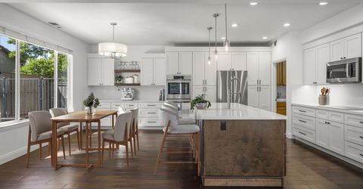
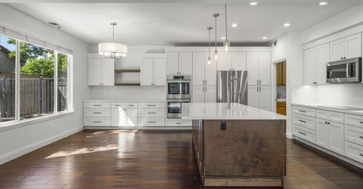
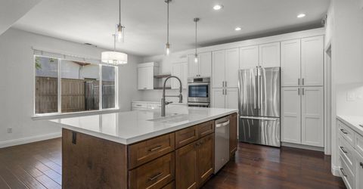
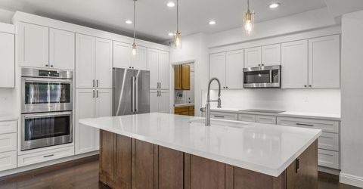
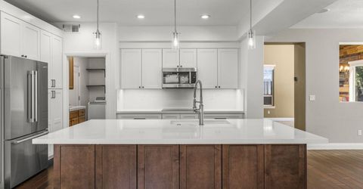
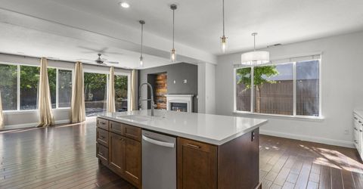
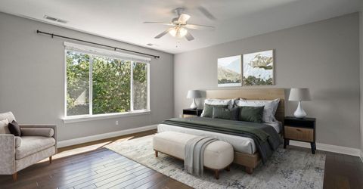
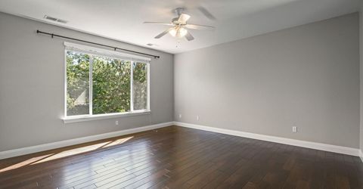
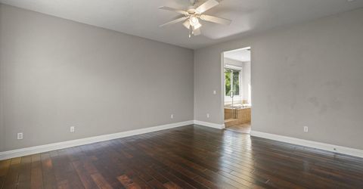
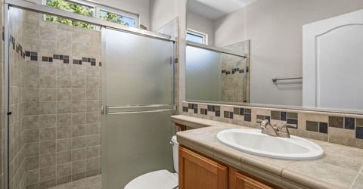
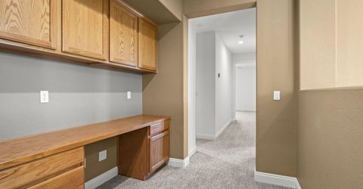
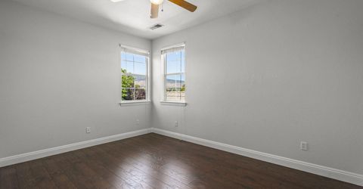
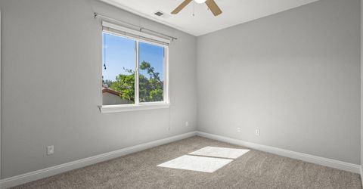
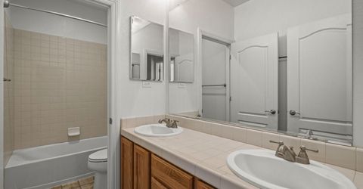
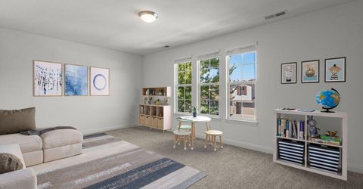
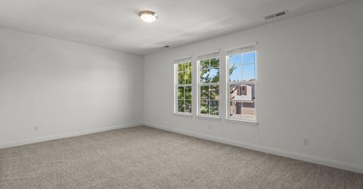
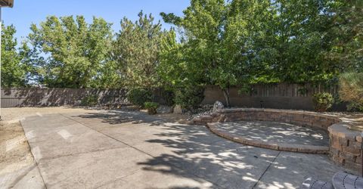
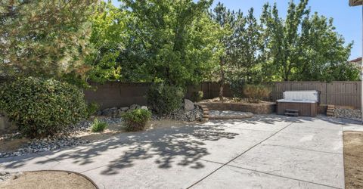
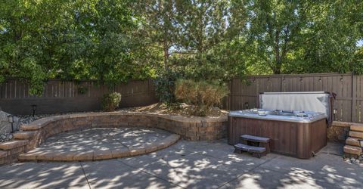
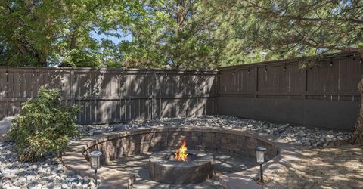
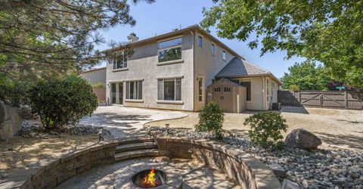
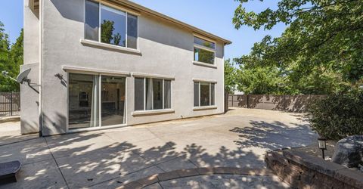
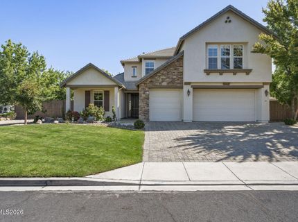
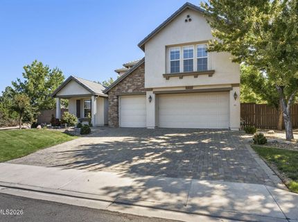
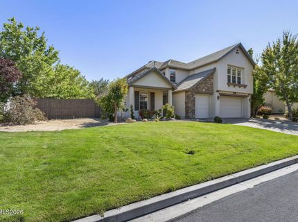
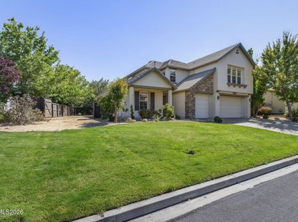
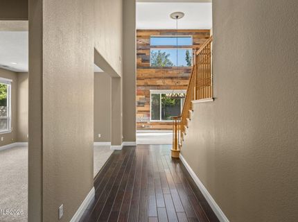
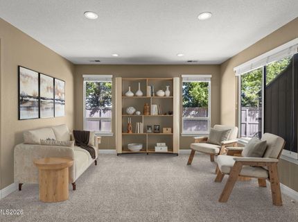
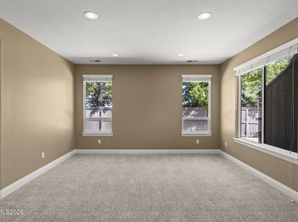
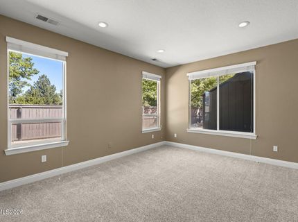
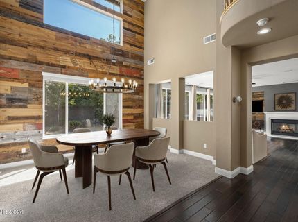
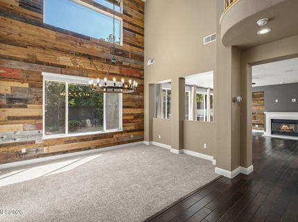
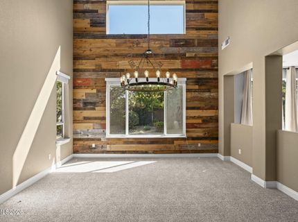
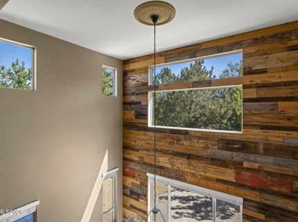
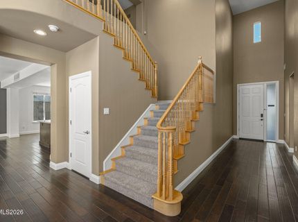
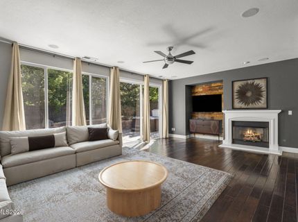
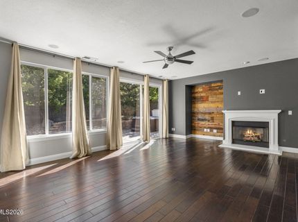
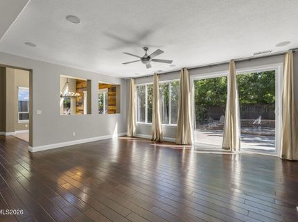
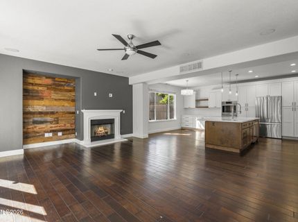
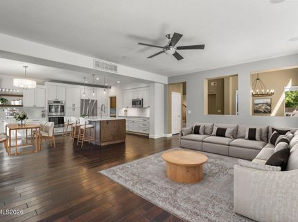
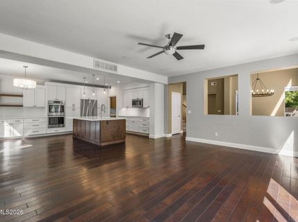
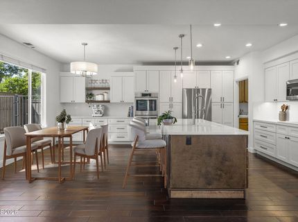
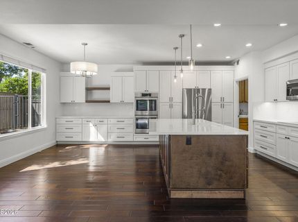
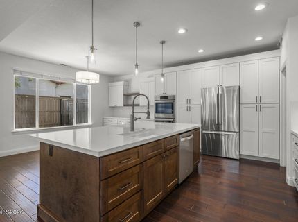
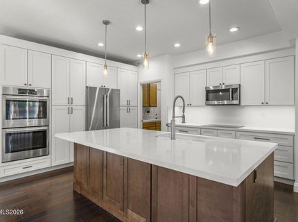
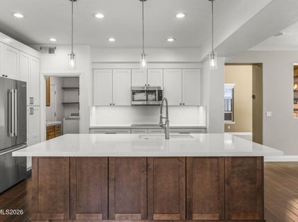
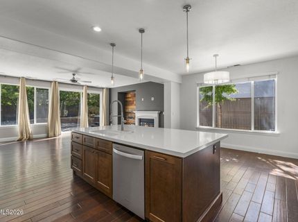
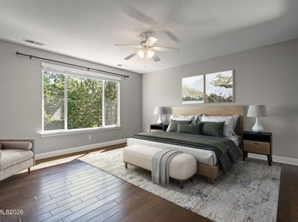
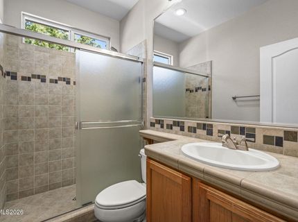
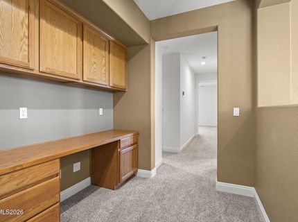
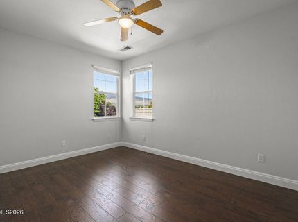
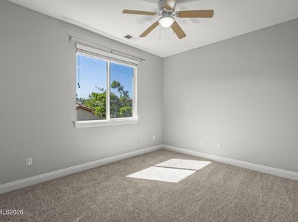
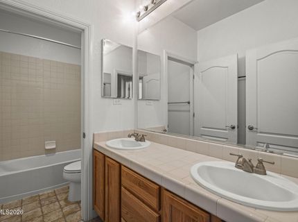
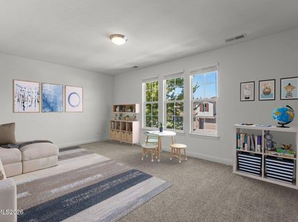
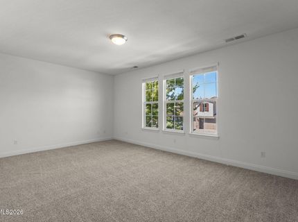
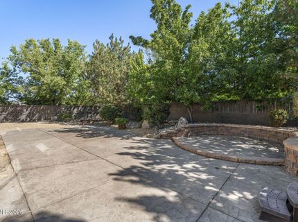
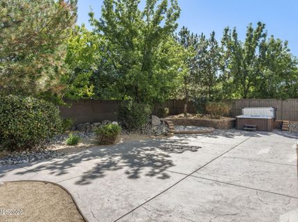
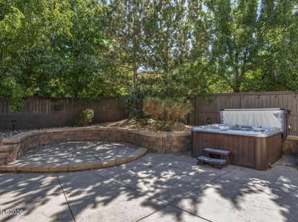
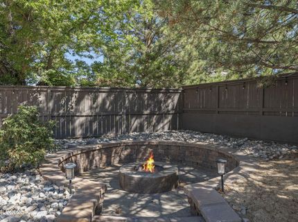
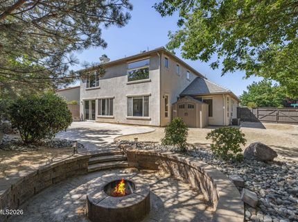
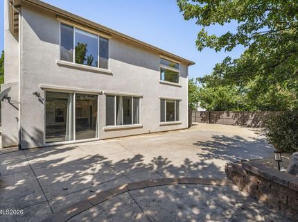
OPEN HOUSE this Saturday, 8/22/26 from 11am-1pm. Nestled on a quiet corner cul-de-sac lot in South Reno's desirable Curti Ranch, this impeccably maintained 4-bedroom, 3-full-bath home offers 3,195 square feet of beautifully upgraded living. Situated on a generous lot, the property stands out with large front and backyards, a dedicated side-apron RV parking area, and a 3-car garage. The outdoor oasis is built for entertaining, featuring a built-in fire pit and a relaxing spa that stays with the home. Inside, the two-story layout creates an ideal floor plan with excellent separation of space and multiple gathering areas. A custom reclaimed-wood accent wall in the dining room-sourced locally from Northern Nevada barns-adds rich character to the formal entry. The layout flows directly into a light-filled, open-concept great room where the family room and kitchen merge seamlessly. The chef's kitchen has been completely remodeled with custom cabinetry, matching quartz countertops and backsplash, and a full suite of brand-new Bosch appliances (double ovens, electric cooktop, microwave, and refrigerator). Upstairs, a versatile bonus room provides the perfect space for a game room or secondary lounge. Location is unmatched: just a short distance to Brown Elementary, Virginia Foothills Park, and miles of paved community walking trails right out your front door. Enjoy a quiet neighborhood atmosphere with instant access to freeways, local shopping, dining, and a quick drive to Lake Tahoe.

Listed By / Presented By

Listed By

Agency Name: Keller Williams Group One Inc.
Agent Name: Jason Kirby
Agency Phone: 775-823-8787
Agent Phone: 775-830-2823

agent picture

Presented By

Agent Name: Joy Lorenzana
Agent Phone: 818.388.9888
Agency Title: Chase International Real Estate

IDX logo

Property Details

Property Type: Residential - Single Family
Cooling: Central Air
Fireplaces: 1
Garage: 3 car attached
Heating: Forced Air, Natural Gas
Lot Size: 0.25 Acres
Roof Type: Tile, Pitched
Stories: 2.0
Taxes: $4,525
Year Built: 2005
MLS ID: 260010827

Feature Descriptions

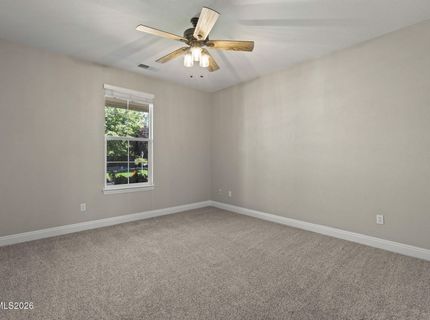
Additional Rooms: Bedroom/Office Main Floor, Bonus Room
Association Fee Includes: Common Area - Maintenance
City Limits: Yes
Construction Type: 2x6 Exterior, Site/Stick-Built
Cooling Y/N: Yes
Dining: High Ceilings, Separate/Formal Room
Exterior: Stucco
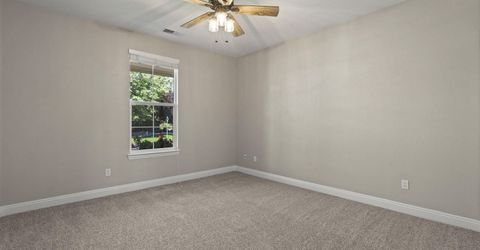
Family Room: Ceiling Fan(s), Great Room, High Ceilings, Kitchen Combination
Fencing: Back Yard
Fireplace: Gas, Family Room
Fireplace Y/N: Yes
Flooring: Carpet, Ceramic Tile, Tile, Vinyl, Wood
Foundation: Slab
Heating Y/N: Yes
HOA Fee: $200/QuarterlyAppliances:
HOA Y/N: Yes
Kitchen: Breakfast Bar, Breakfast Nook, Built-In Dishwasher, Built-In Double Oven, Built-In Microwave, Disposal, Electric Cooktop, Kitchen Island, Soft-Close Cabinets
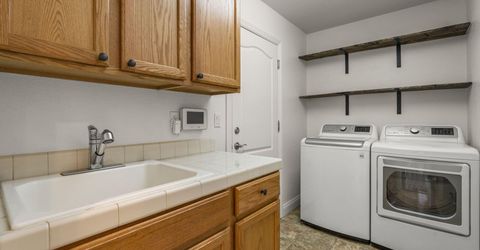
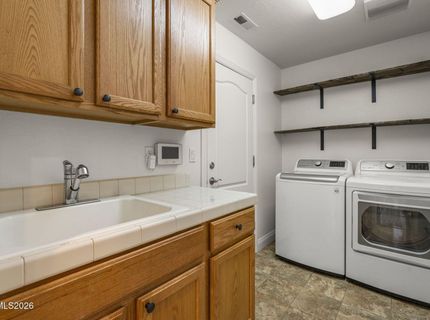
Laundry Features: Washer Hookup, Laundry Room, Sink, Cabinets, Shelves, Electric Dryer Hookup, Gas Dryer Hookup
Living Room: High Ceilings, Separate/Formal Room
Lot Features: Cul-De-Sac, Corner Lot, Landscaped, Level, Sprinklers In Front, Sprinklers In Rear
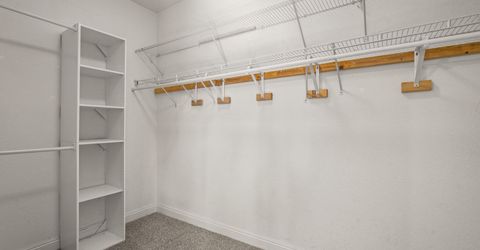
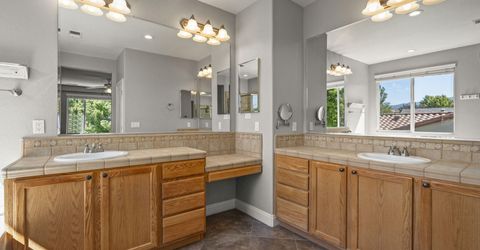
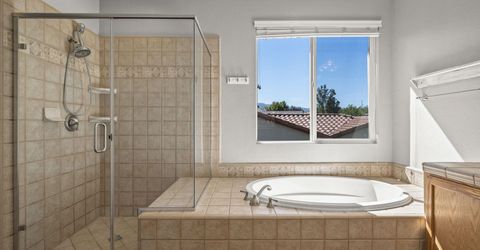
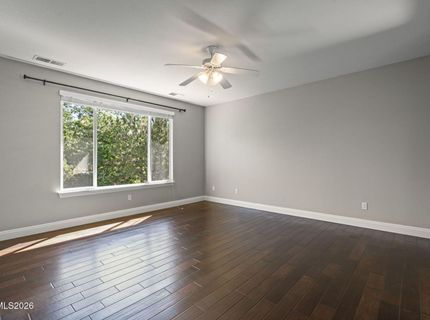
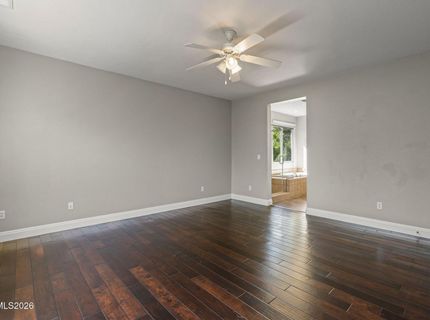
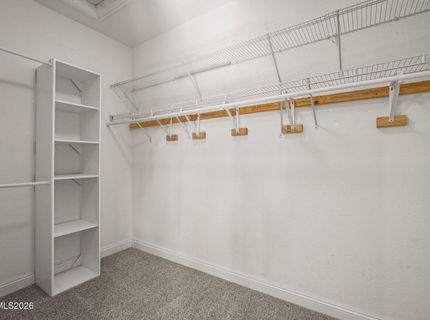
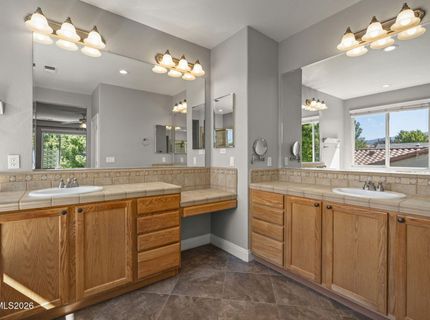
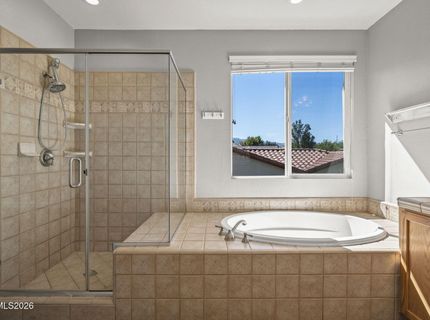
Master Bedroom: Ceiling Fan(s), High Ceilings, Double Sinks, Garden Tub, Shower Stall, Walk-In Closet(s)
OtherStructures: Shed(s)
Parcel #: 140-591-29
Parking: Attached, Garage, Garage Door Opener, RV Access/Parking
Patio/Porch: Patio, Uncovered
Road Frontage: Public
Road Responsibility: Public Maintained Road
Security: yes
Security Features: Smoke Detector(s), Security System Owned, Keyless Entry, Video Doorbell
Sewer: Public Sewer
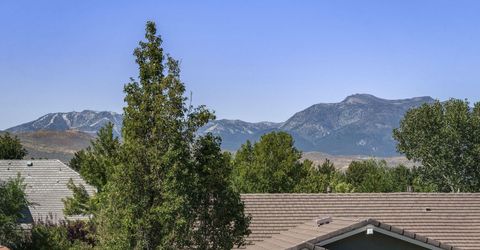

Special View Info: Mountain(s)
Sprinklers: Automatic, Drip System, Front, Rear
SQFT Living: 3195
Utilities: Cable Available, Electricity Available, Natural Gas Available, Phone Available, Sewer Available, Water Available, Internet Available
Water: Public
Water Rights Y/N: No
Window Features: Blinds, Drapes, Double Pane Windows, Vinyl Frames, Rods

Amenities

Cathedral Ceiling(s)
Ceiling Fan(s)
High Ceilings
Smart Thermostat
Breakfast Bar
Kitchen Island
Walk-In Closet(s)
Dog Run
Fire Pit
Rain Gutters

Schools

High School: Galena
Middle School: Marce Herz
Elementary School: Brown

Neighborhood Map

Driving Directions

Demographics

Estimate My Payments

  • Estimated Payment
    $3,133.45
  • Principal & Interest
    $2,437.00
  • Property Tax
    $377.08
  • Homeowner's Insurance
    $319.38
(Payments are an estimate and may vary by lender)

Mortgage Calculator

Change Payment Information

%
years/fixed
yearly
yearly (est.)
Contact Photo

We're Here to Help

Connect with our team of knowlegable local agents to guide your next move with style and grace.

Login to My Homefinder