

Join Login
333 Ski Way, Unit 289, Incline Village, NV 89451 Photo

23 Total Photos [Click to View All]

333 Ski Way, UNIT 289
Incline Village, NV 89451
$550,000
2 Beds | 2 full Baths | 1064 sqft | 0.01 Acreage

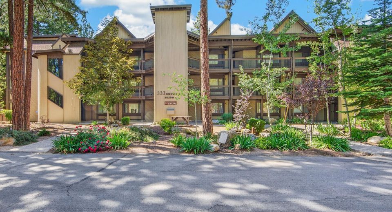
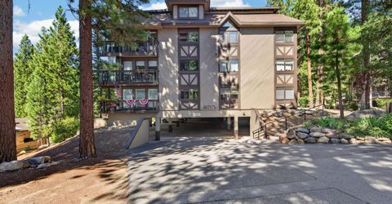
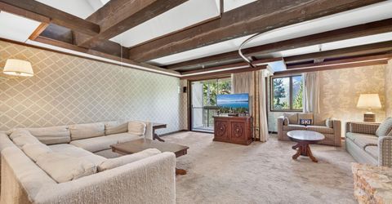
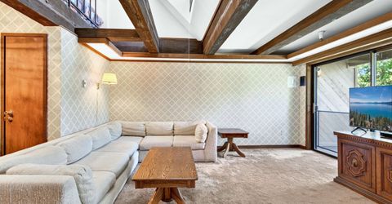
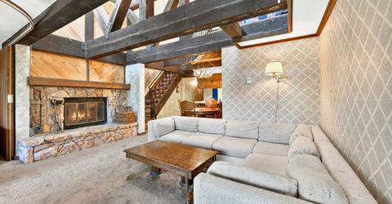
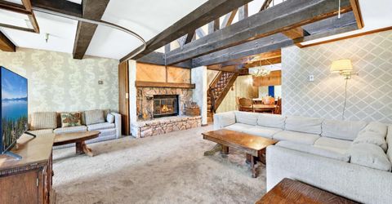
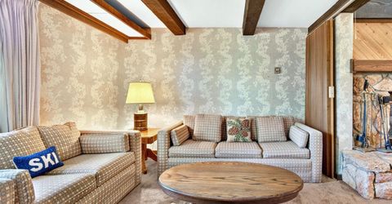
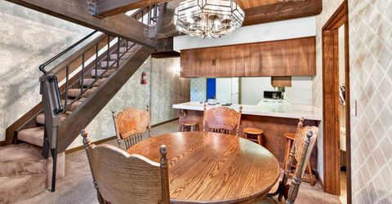
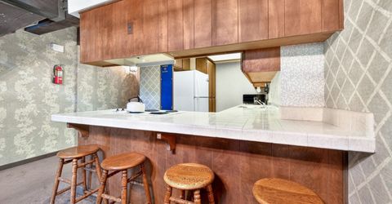
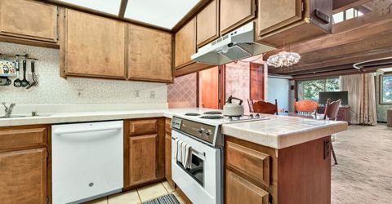
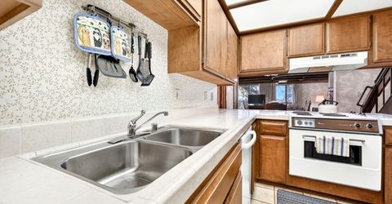
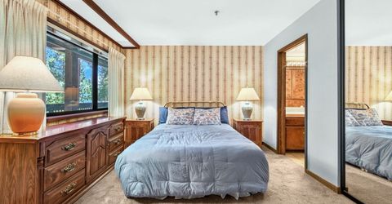
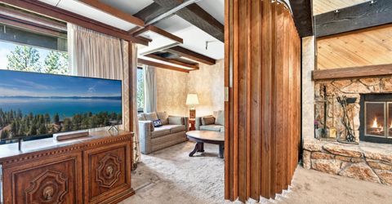
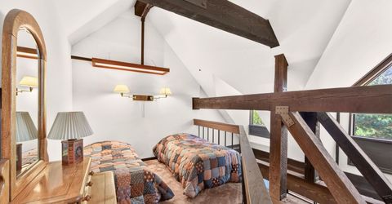
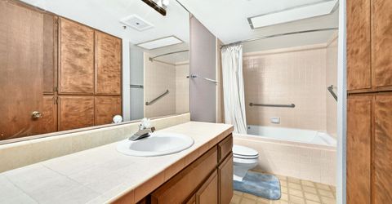
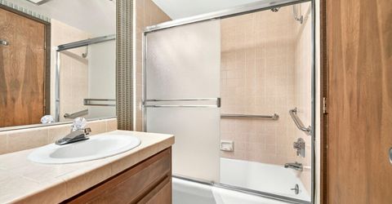
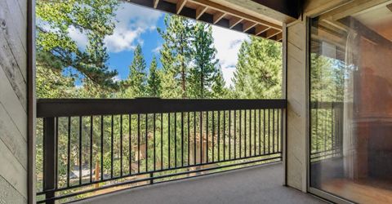
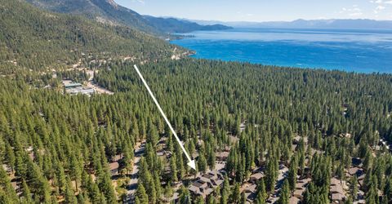
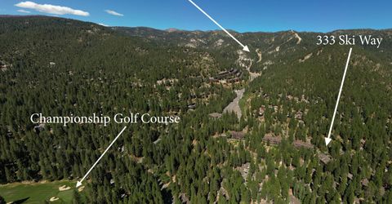
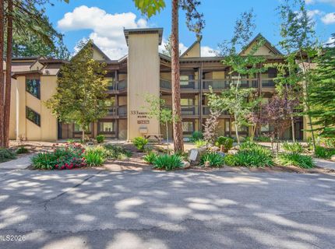
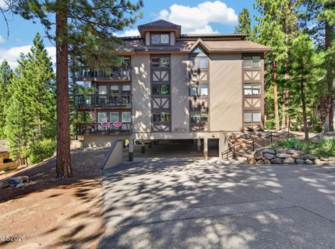
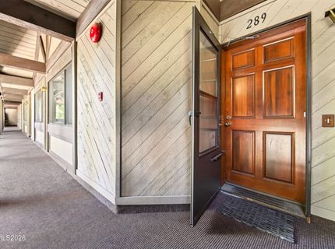
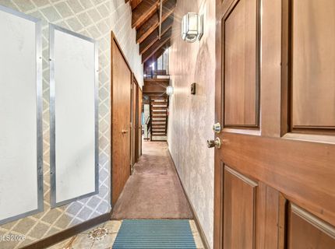
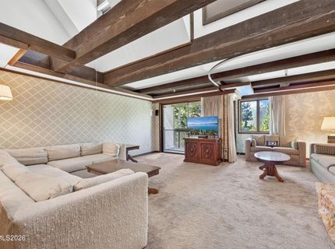
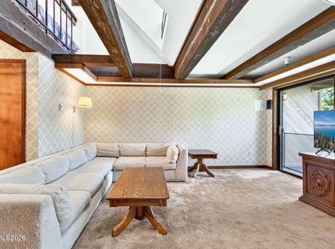
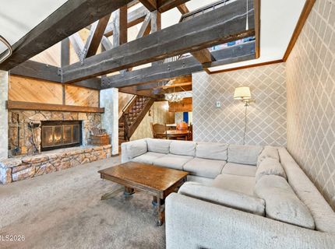
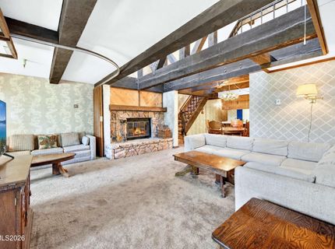
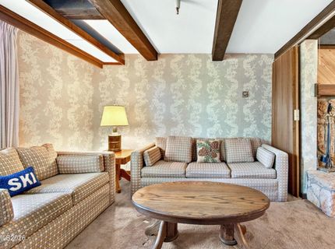
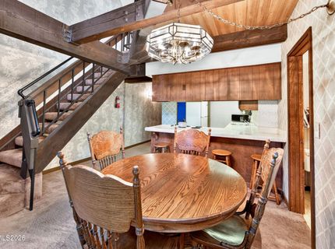
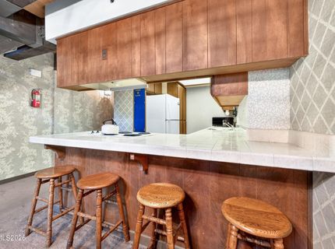
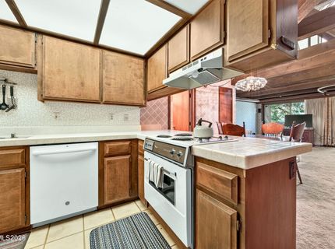
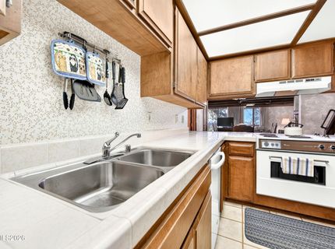
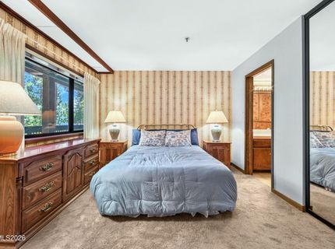
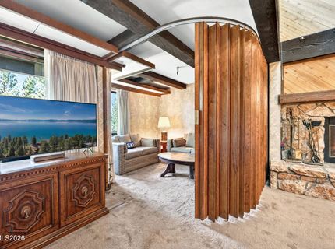
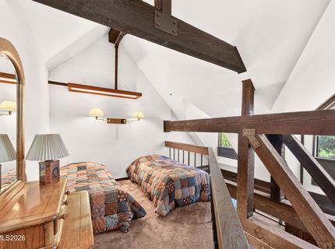
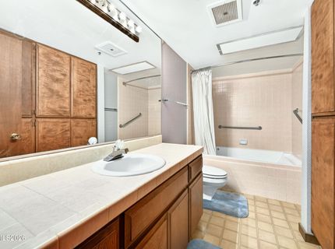
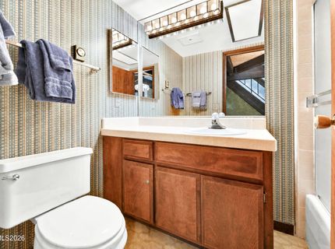
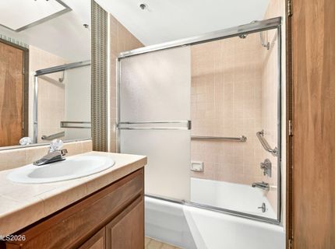
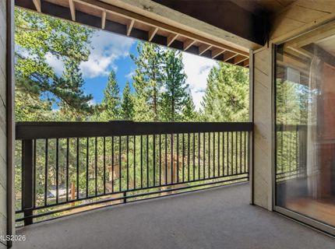
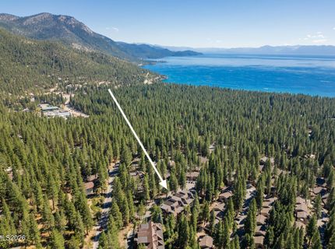
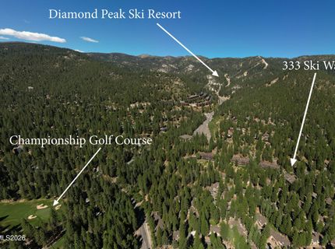
Single-Owner Penthouse Retreat with Full IVGID Privileges - 333 Ski Way #289 Offered for the first time by its original owner, this 2-bedroom, 2-bath penthouse condo offers vaulted, timber-beamed ceilings, a private loft, and a peaceful wooded setting just minutes from Diamond Peak Ski Resort, the Incline Village Championship Golf Course, and the shores of Lake Tahoe - all with full IVGID privileges, granting access to Incline Village's private beaches, ski resort, golf courses, tennis, and recreation facilities. The primary bedroom is conveniently located on the main entry level, offering an ensuite bath and easy, single-level living. Downstairs, the open living area is anchored by a floor-to-ceiling stone wood-burning fireplace and soars beneath dramatic exposed beams, with sliding doors opening to a private deck overlooking towering pines. Tucked off the living room, the second bedroom is defined by a folding accordion wall - offering flexible privacy when closed, or opening the space up for a more expansive great room feel. The adjacent dining area and eat-in kitchen bar comfortably seat guests, with the kitchen offering a tile counter, breakfast bar with stool seating, and a functional layout for home-cooked meals between adventures. Up the open staircase, a versatile loft tucks beneath the soaring roofline, offering additional storage space and a bonus sleeping or lounge area overlooking the living room below through a rustic wood-and-iron railing. Held by the same owner since it was built, this condo retains its original, classic mountain character throughout - a rare opportunity for a buyer looking to make it their own or continue enjoying its warm, timeless charm as-is. Location & Amenity Highlights: Full IVGID privileges - beaches, ski resort, golf, and recreation access Single owner since construction Minutes to Diamond Peak Ski Resort Near the Incline Village Championship Golf Course Close to Lake Tahoe's beaches, trails, and Incline Village Village Center Private deck with forest views

Listed By / Presented By

Listed By

Agency Name: Incline at Tahoe Realty
Agent Name: Kristen Pepin
Agency Phone: 775-831-9000
Agent Phone: 203-520-8234

agent picture

Presented By

Agent Name: Joy Lorenzana
Agent Phone: 818.388.9888
Agency Title: Chase International Real Estate

IDX logo

Property Details

Property Type: Residential - Condominium
Fireplaces: 1
Garage: 1
Heating: Baseboard, Radiant
Lot Size: 0.01 Acres
Roof Type: Composition
Stories: 2.0
Taxes: $3,750
Year Built: 1980
MLS ID: 260010838

Feature Descriptions

Additional Rooms: Entrance Foyer, Loft
Appliances: Dryer, Disposal, Dishwasher, Trash Compactor, Washer, Oven, Electric Cooktop
Association Fee Includes: Cable TV, Insurance, Internet, Maintenance Grounds, Maintenance Structure, Snow Removal, Sewer, Trash, Water, Common Area - Maintenance
City Limits: No
Construction Type: Site/Stick-Built
Dining: Family Room Combination
Exterior: Wood Siding
Family Room: Kitchen Combination
Fireplace: Wood Burning, Family Room
Fireplace Y/N: Yes
Flooring: Carpet, Laminate, Linoleum
Foundation: Concrete Perimeter
Heating Y/N: Yes
HOA Y/N: Yes
Kitchen: Breakfast Bar, Built-In Dishwasher, Built-In Single Oven, Disposal, Electric Cooktop, Trash Compactor
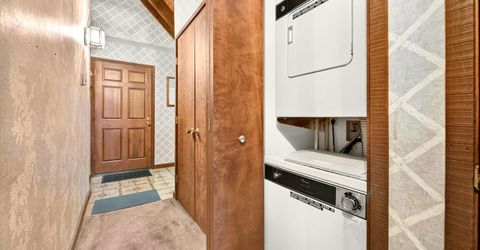
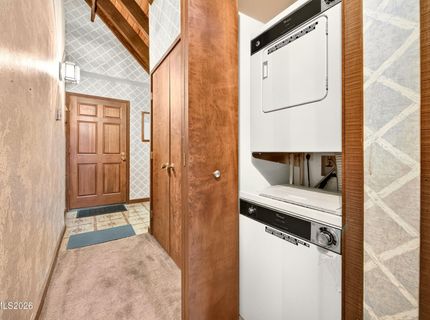
Laundry Features: In Hall, Laundry Closet
Living Room: Family Room Combination, High Ceilings
Lot Features: Gentle Sloping, Wooded
Master Bedroom: On Main Floor, Tub/Shower Combination
OtherStructures: None
Parcel #: 126-163-02
Parking: Garage, Under Building
Patio/Porch: Deck, None
Road Frontage: Public
Security Features: Fire Sprinkler System, Smoke Detector(s)
Sewer: Public Sewer
Special View Info: Trees/Woods
Sprinklers: None
SQFT Living: 1064
Utilities: Cable Connected, Electricity Connected, Phone Available, Sewer Connected, Water Connected, Internet Available
Water: Public
Water Rights Y/N: No
Window Features: Double Pane Windows, Skylight(s)

Amenities

High Ceilings
Elevator
Vaulted Ceiling(s)
Loft
Breakfast Bar
Primary Downstairs
Entrance Foyer
Courtyard

Schools

High School: Incline Village
Middle School: Incline Village
Elementary School: Incline

Neighborhood Map

Driving Directions

Demographics

Estimate My Payments

  • Estimated Payment
    $1,696.98
  • Principal & Interest
    $1,224.06
  • Property Tax
    $312.50
  • Homeowner's Insurance
    $160.42
(Payments are an estimate and may vary by lender)

Mortgage Calculator

Change Payment Information

%
years/fixed
yearly
yearly (est.)
Contact Photo

We're Here to Help

Connect with our team of knowlegable local agents to guide your next move with style and grace.

Login to My Homefinder